



Ti55531合金(名义成分Ti-5Al-5Mo-5V-3Cr-1Zr-0.5Fe,%,质量分数)是一种典型的近β型钛合金,其淬透性优异和加工窗口较宽[6]。改变轧制和拉拔变形工艺可调控α相和β相的纤维织构,显著提高Ti-1500合金的强度[7]。棒材的塑性变形使晶粒细化,可协同优化钛合金的强度和韧性[8]。塑性变形改变钛合金中α相的形貌和尺寸,还诱发显著的晶体学织构和层状组织进而影响合金的裂纹扩展和断裂韧性[9~11]。Leyens等[12]认为,粗大片层状组织的α/β钛合金比等轴组织合金的断裂韧性更高,因为片层状组织使裂纹发生更大的偏转。Wang等[13]发现,高韧性总是伴随着层间断裂,而低韧性则源于层内断裂。Richards[14]指出,α + β钛合金的断裂韧性(KIC),与片层间距和厚度密切相关。在α + β相区锻造生成双态组织,是使钛合金棒材强度与断裂韧性匹配的有效手段[15,16]。鉴于此,本文设计轧制和轧制+拉拔工艺,系统研究热加工对Ti55531棒材断裂韧性的影响。
1 实验方法
1.1 试样的制备
实验用材料为近β钛合金Ti55531,其实测成分列于表1。先将钛合金铸锭开坯轧制成直径为61 mm的热轧态棒材(编号为R61),再将其用两种工艺变形:其一是直接热轧:将R61棒材加热至两相区780 ℃,然后多道次热轧至直径为12 mm (编号为R12);其二是轧制+拉拔:先将R61棒材在780 ℃轧制至直径为16 mm,然后在700 ℃拉拔变形成直径为12 mm的棒材(编号为D12)。变形工艺流程如图1a所示。用金相法测得该合金的α/β相变温度(Tβ )为(830 ± 5) ℃。为排除热处理差异对组织和性能的影响,对所有试样用相同的工艺热处理:在760 ℃固溶处理1 h后空冷,再在560 ℃时效4 h后空冷(图1c)。
表1 Ti55531合金的成分
Table 1
| Elements | Al | Mo | V | Cr | Zr | Fe | O | H | N | Ti |
|---|---|---|---|---|---|---|---|---|---|---|
| Content | 5.32 | 4.77 | 5.07 | 2.92 | 1.11 | 0.38 | 0.11 | 0.0037 | 0.0089 | Bal. |
图1

图1
热变形工艺路线示意图、R61棒材的显微组织以及热处理工艺示意图
Fig.1
Schematic illustration of the thermomechanical processing route (a), initial microstructure of the R61 bar (b) and schematic diagram of the heat treatment process (c)
1.2 棒材的微观结构和性能表征
沿棒材的轴线(Axial direction, AD)剖切取样,用于表征棒材显微组织和力学性能;显微组织的观察面为AD-RD (Radial direction)面。取样方式如图2所示。用配有EDAX系统的Verios 5UC场发射扫描电子显微镜(SEM)观察试样的微观组织,重点观察αp形貌和分布特征以及在时效过程中析出的αs相。试样的制备过程包括湿磨、机械抛光及Kroll试剂腐蚀。用面积法使用Image Pro-Plus软件测量和计算αp相的尺寸。αp组织较为细小,为了使统计结果准确和有代表性,在每种条件的试样中均随机选取10个不同视场,在扫描电镜下采集50000倍图像进行测量。用同一扫描电镜进行棒材中晶体取向的电子背散射衍射(EBSD)分析,EBSD试样的制备:将试样机械抛光后再在-30 ℃用电解液电解抛光。电解液由30 mL高氯酸、170 mL正丁醇与300 mL甲醇混合而成。低倍数EBSD分析晶体取向时,扫描步长为0.18 μm;观察高倍αp相形貌时,扫描步长为0.02 μm。用TES-105D电子万能实验机进行室温拉伸,所用标准M10-ϕ5试样如图2所示,采用恒定应变率2.5 ×10⁻⁴ s-1加载测定抗拉强度(Rm)、屈服强度(Rp0.2)及断后伸长率(A)。对每种试样进行两次平行实验,取其结果的平均值。依据ASTM E399标准用Instron 8874液压疲劳试验机测试平面应变断裂韧性[17],标准三点弯曲(SEB)试样的几何尺寸为:厚度B = 4.4 mm,宽度W = 8.8 mm (W = 2B),跨距S = 35.2 mm (S = 4W),总长L = 50 mm,初始机加工缺口的深度约为3 mm。测试前,用疲劳预制裂纹将最终裂纹长度a控制在0.45W~0.55W内。三点弯曲实验加载的恒定位移速率为0.5 mm/min,用夹持式位移计实时监测试样缺口张开位移。
图2

图2
显微组织分析取样和拉伸和断裂韧性试样取样的示意图
Fig.2
Schematic illustration of sampling for microstructure analysis and specimens for tensile and fracture toughness tests
2 结果和讨论
2.1 加工工艺对显微组织的影响
R61棒材的原始显微组织由等轴状αp相、晶界α相(αGB)和β基体构成,如图1b所示。图3给出了Ti55531棒材的变形态和固溶时效热处理态的SEM显微组织。从图3a可见,由ϕ120 mm棒材轧制成的R61棒材,其名义变形量为~74%,在较高温度轧制使显微组织拉长变形不明显,其组织类型由近等轴状αp晶粒和β基体构成。使棒材在780 ℃继续变形后,如图3b、c所示,R12和D12棒材中的晶界α相不明显,出现了拉长破碎的细长条状αp相[7]。在低于轧制温度拉拔,使D12棒材中αp的含量显著比轧制棒材的高。固溶时效后,如图3d~f所示,可在β基体上观察到大量针状的αs相[18]。高温固溶处理使R12棒材中长条形α相的含量提高,而D12棒材中αp的含量降低。对比图3e和图3f还可见,R12与D12棒材试样由于变形方式不同,热处理后其中αp相的组织形貌有较大的差异,与R12试样中的αp相形貌相比,在D12棒材试样的拉拔变形过程中轴向拉应力使其中的部分αp明显拉长并沿棒材轴向定向分布。同时,对比热处理后的轧制与拉拔试样的IPF图(图3g,h)可见,在轧制后的棒材中依然有取向差异明显的β晶粒,而棒材拉拔变形后因晶界破碎出现的小角度晶界使其织构更加显著[7]。
图3

图3
不同加工状态Ti55531棒材的显微组织和晶体取向
Fig.3
SEM microstructures of Ti55531 bars under different processing conditions (a, d) R61, (b, e) R12, (c, f) D12, (a-c) thermomechanically processed condition, (d-f) heat-treated condition. Inverse pole figure (IPF) of the bars after heat treatment: (g) R12, (h) D12
图4给出了不同变形状态Ti55531合金棒材试样中αp相和αs相尺寸的统计。可以看出,三种状态的R61、R12和D12试样中αp晶粒的平均尺寸分别为2.43 μm、1.23 μm和1.21 μm,如图4a~c所示。由此可见,塑性变形加工可促进α晶粒细化,R61试样中的晶粒尺寸约为另两种加工态的两倍。值得关注的是,在累计变形量相同的条件下,不同变形方式(R12和D12)使试样中αp相的细化程度(统计尺寸)基本相同,表明变形方式对晶粒尺寸的影响较小。同时,钛合金的塑性变形断裂行为与其中α相的尺寸形貌密切相关[19]。αs相的粗化引起裂纹偏转,从而提高裂纹扩展路径的曲折度使材料的抗裂性能提高[20]。为了阐明显微组织中αs相的形貌特征,观察了αs相试样的高倍SEM形貌。如图4d~f所示,固溶时效热处理使三种加工状态的合金试样中αs相的形貌不同。对针状αs相的长度和宽度的定量统计结果表明,R61、R12和D12三种状态试样中αs相的平均长度均为~0.24 μm;而αs相的宽度则由R61中的0.028 μm增至R12和D12的~0.040 μm。在热处理后的D12试样中观察到两种类型的αs相,即长条形αs相和短棒形αs相,其中短棒αs相的厚度与轧制棒材的相似。在D12试样中存在长条αs相,也是αs相统计长度略高的原因。轧制+拉拔加工状态的合金,试样中αs相的粗化可归因于在塑性变形过程中较大的储能(如位错密度高)在随后的时效处理时促进了αs相的析出和长大[21]。
图4
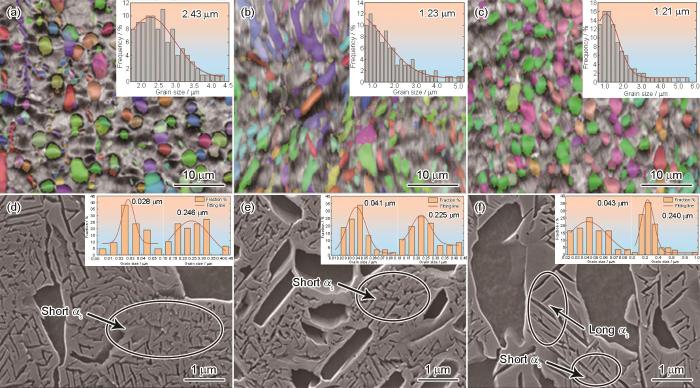
图4
固溶时效热处理后不同加工状态Ti55531棒材中αp相和αs相尺寸的统计
Fig.4
Statistical results of the αp and αs phase sizes of Ti55531 bars under different processing conditions (a, d) R61, (b, e) R12, (c, f) D12
在大变形量加工过程中钛合金会出现择优取向[22]。图5a~c给出了热处理后Ti55531合金R61、R12和D12棒材中α相和β相的极图。从图5a可以看出,轧制R61棒材时较高的温度使保留的β相较多,在轧制变形过程中形成的强烈β相织构其极密度达到了14.45;同时,轧制R61棒材时较高的温度使αp相的含量较低和形成的α相织构强度也稍低,使其极密度为6.01。但是α相的织构,有<0001>平行于棒材轴向(AD)和径向(RD)两种组分。从图5b可以看出,R12棒材试样中β相的织构比R61棒材试样明显减弱,而α相的织构有所增强。同时,在此试样中可见{0001} α 与{110} β 极点的对应关系很好,说明产生了较明显的相变织构。其主要原因是,虽然R12棒材加热至780 ℃开始轧制,但是较多的轧制道次使温度升高,从而使R12棒材的实际显微组织出现高温下变形的特点,因此图3b中显示出试样中αp相的含量较低和图5b中形变织构较弱等特点。从图5c可以看出,D12棒材试样中β相和α相的织构均较强,其极密度分别达到11.48和19.54。相比R12棒材试样,D12棒材试样在780 ℃经历的轧制变形量和温升较小,且最后经历700 ℃温拉拔,保留了较多的α相(图3c)。在温拉拔过程(ϕ16→ϕ12 mm)中发生了~43.8%的拉长塑性变形,使D12棒材中的β相和α相分别形成了<0001> α //AD和<110> β //AD的纤维织构。这种纤维织构有利于合金强度的提高,但是可能使其延展性降低[23]。
图5
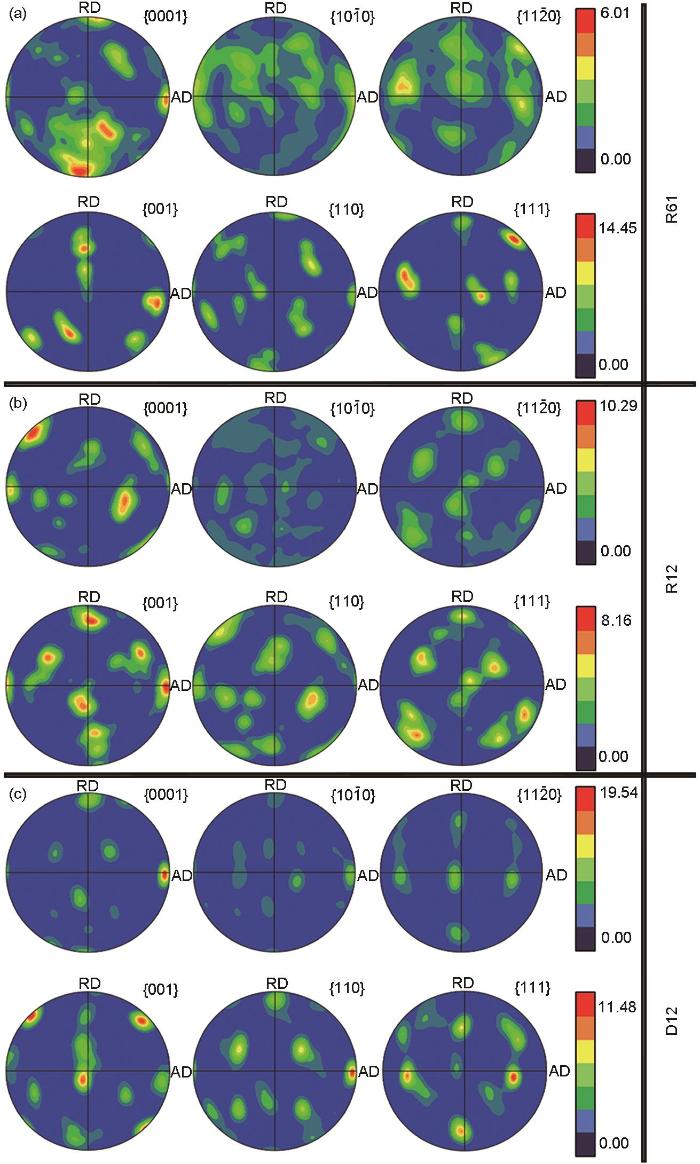
图5
不同加工状态Ti55531棒材热处理后的α相和β相的极图
Fig.5
Pole figures of α and β phases in Ti55531 bars under different processing conditions after heat treatment (a) R61, (b) R12, (c) D12
2.2 加工工艺对棒材力学性能的影响
表2列出了不同加工状态Ti55531棒材试样固溶时效后的拉伸性能和断裂韧性。从表2可见, R12和D12两种加工态试样的抗拉强度和屈服强度均比R61略有降低,但是断后伸长率提高。塑性的提高,可归因于其中αs相的粗化和强烈塑性变形引起的β晶粒细化[24]。D12试样的抗拉强度比R61降低了~40 MPa,但是比轧制态R12提高~40 MPa;R12试样的断后伸长率最高(D12为16.3%,略比R12的低),其原因可能与棒材中αp相的形态和织构类型有关。R12棒材中αp相的长轴与应力轴的倾斜相交有利于位错在其中运动发生塑性变形;而D12棒材中的αp相呈竖直状限制了位错在其中的运动,且其中纤维织构强烈的<0001> α //AD和<110> β //AD取向使沿轴向加载难以启动两相的易滑移系,限制了塑性而提高了强度[7]。
表2 不同加工状态Ti55531棒材的拉伸和断裂韧性
Table 2
| Specimen | Rm / MPa | RP0.2 / MPa | A / % | KIC / MPa·m1/2 |
|---|---|---|---|---|
| R61 | 1389 | 1356 | 13 | 24.13 |
| R12 | 1299 | 1276 | 19.5 | 28.94 |
| D12 | 1356 | 1316 | 16.3 | 34.63 |
表2中断裂韧性的数据表明,三种加工状态的合金试样其抗损伤容限性能明显不同。其中D12试样的断裂韧性最高(达34.63 MPa·m1/2),比R61和R12分别提高了43.5%和19.7%。这表明,在固溶时效热处理制度相同的情况下,轧制+拉拔加工变形在保持与R61强度相当的同时,使其断裂韧性显著提高。图6给出了SEB试样的载荷-位移曲线。可以看出,在疲劳预制裂纹长度基本相同的前提下R61、R12和D12三种状态试样的最大载荷依次提高(分别为1.11 kN、1.29 kN和2.00 kN),峰值载荷对应的位移亦同步增大。这表明,热机械变形后的D12棒材在断裂过程中能吸收更多的能量。根据微观机制推测,D12试样中呈竖直形态的αp相、宽度增大的αs相以及纤维织构,可能促进了裂纹的偏转和分叉而使断裂吸收能提高[25]。
图6
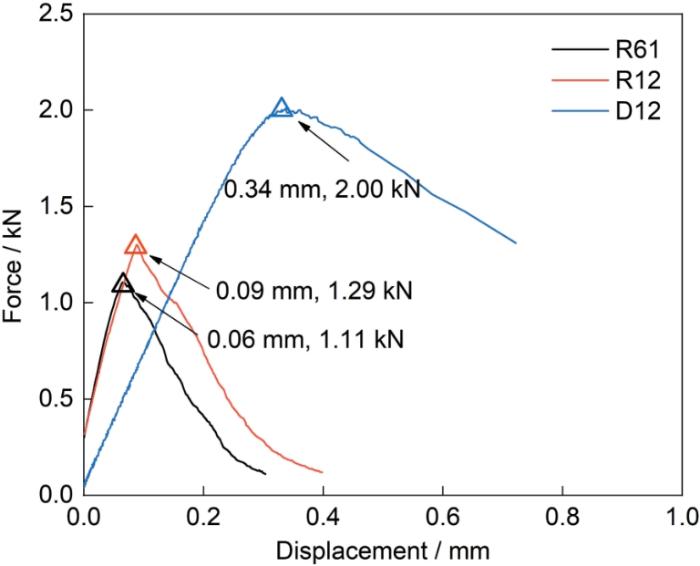
图6
不同加工状态Ti55531棒材的载荷-位移曲线
Fig.6
Load-displacement curves of the Ti55531 alloy under different thermomechanical deformation conditions
2.3 SEB试样断口的形貌
图7
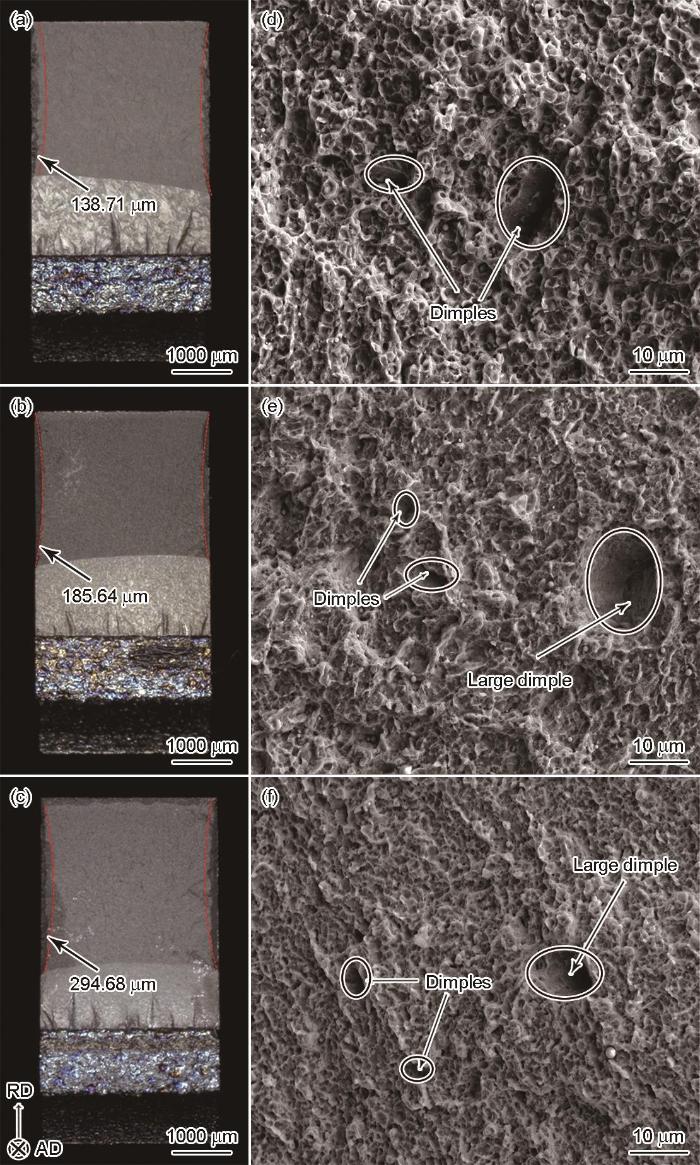
图7
不同加工状态Ti55531棒材SEB试样的断口形貌体视图以及SEM图
Fig.7
Macroscopic photographs and SEM images of the SEB fracture morphologies of Ti55531 alloy under different processing conditions (a, d) R61, (b, e) R12, (c, f) D12
图8给出了三组断裂韧性试样裂纹扩展路径的宏观形貌及其局部高倍形貌。测试断裂韧性时的裂纹扩展,包括预制疲劳裂纹阶段和稳态扩展阶段。在预制裂纹阶段,各试样的裂纹轨迹均较为平直;进入稳态扩展阶段,D12试样中裂纹扩展路径的偏转最为显著。相比之下,R12试样中的裂纹偏转程度较弱,扩展过程中的能量耗散也较低。为了量化比较裂纹路径的曲折度,计算了裂纹的实际扩展长度与投影长度之比,即L(ε)/L(0)。使用Image Pro-Plus软件测得R61、R12和D12试样的裂纹路径曲折度分别为1.01、1.03和1.08。结果表明,D12试样的裂纹路径曲折度最高,即其几何增韧最大和断裂韧性最高。虽然R12试样的几何增韧较小,但是其塑性耗能较高,因此其断裂韧性位居其次。
图8

图8
不同加工状态Ti55531棒材SEB试样的裂纹扩展路径SEM图
Fig.8
SEM micrographs of crack propagation paths in SEB specimens of Ti55531 bars under different processing conditions (a, d) R61, (b, e) R12, (c, f) D12
图9给出了显微组织对裂纹扩展路径更加清晰直观的影响。可以看出,与显微组织相比,晶体取向的影响更为本质。研究表明,较大的α相比β转变基体软,先发生塑性变形[31]。裂纹扩展易于沿着α相中的位错滑移带进行,因为滑移带是裂纹扩展的低能通道[32]。钛合金α相中的主要滑移系是柱面滑移和基面滑移[33],其开动取决于Schmid因子的大小。R61棒材试样α相中有<0001>平行于棒材轴向和径向两类织构组分且其强度较低,因此裂纹遇到<0001>//AD晶体取向时易偏离主应力面扩展,而遇到<0001>//棒材径向的晶体取向时易沿柱面滑移带扩展回归主应力平面,因此R61试样中的裂纹扩展路径发生了轻度偏折。R12棒材试样在轧制温升和热处理时产生的相变织构,使其中的长条形α相交叉分布和出现多个取向织构组分,使裂纹扩展时沿不同滑移带交叉前进,局部扩展路径出现曲折(图9b),而整体扩展路径平直(图8b)。D12棒材试样中强烈的<0001>//AD纤维织构和粗大αp相的整齐竖直排列,使裂纹扩展一旦开始便难以有其他方向的滑移系使裂纹回归主应力面,从而使裂纹扩展路径明显偏折。三种不同加工状态棒材试样中的裂纹扩展路径,其示意图在图9d~f中给出。
图9
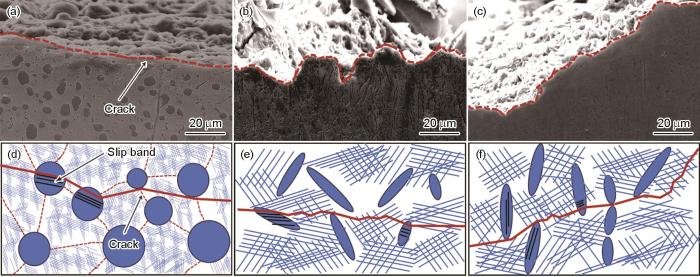
图9
不同加工状态Ti55531棒材的显微组织影响裂纹扩展路径的SEM形貌图和相应的示意图
Fig.9
SEM micrographs and corresponding schematic diagrams illustrating the effect of microstructure on crack propagation paths in Ti55531 bars under different processing conditions (a, d) R61, (b, e) R12, (c, f) D12
可以看出,用轧制+拉拔工艺制备的D12棒材,虽然其细小的显微组织减小了塑性变形耗能对断裂韧性的贡献,但是温拉拔大变形产生的强织构诱发了裂纹扩展路径显著的偏折而使其几何增韧较强,从而使这种高强钛合金棒材的韧性提高。
3 结论
(1) 变形方式显著影响Ti55531棒材的显微组织形貌特征。轧制和轧制+拉拔的ϕ12 mm棒材中β晶粒和αp相明显拉长细化,轧制后的拉拔使合金中的αp相沿棒材轴向竖直排列。
(2) Ti55531棒材的显微组织尺寸和织构共同影响其强韧性。ϕ61 mm热轧棒材中的α相具有弱<0001> α //AD形变织构且αs相细小,使其强度高、塑性低和韧性低;轧制ϕ12 mm棒材中β相织构弱,α相以相变织构为主,αp相呈长条形并与棒材轴向倾斜相交且αs相粗化,使其强度低、塑性高,断裂韧性居中;轧制+拉拔ϕ12 mm棒材中的细小显微组织使其本征韧性降低,但是其较强的几何增韧使强韧性协同提高。
参考文献
Opportunities and issues in the application of titanium alloys for aerospace components
[J].
The metal titanium (Ti) and its alloys have many attributes which are attractive as structural materials, but they also have one major disadvantage, high initial cost. Nevertheless, Ti and Ti alloys are used extensively in airframes, gas turbine engines (GTE), and rocket engines (RE). The high cost is a deterrent, particularly in airframe applications, in that the other alloys it competes with are, for the most part, significantly lower cost. This is less of a concern for GTE and RE where the cost of titanium is closer to and sometimes even lower than some of the materials it competes with for these applications. In spacecraft the weight savings are so important that cost is a lesser concern. Ti and its alloys consist of five families of alloys; α-Ti, near α-alloys, α + β alloys, β-alloys, and Ti-based intermetallic compounds. The intermetallic compounds of primary interest today are those based on the compound TiAl which, at this time, are only used for engine applications because of their higher temperature capability. These TiAl-based compounds are used in a relatively low, but growing, amounts. The first production application was for low pressure turbine blades in the GE engine (GEnx) used on the Boeing 787, followed by the GE LEAP engine used on A-320neo and B-737MAX. These air foils are investment cast and machined. The next application is for the GE90X which will power the Boeing B-777X. These air foils will be made by additive manufacturing (AM). Unalloyed titanium and titanium alloys are typically melted by vacuum arc melting and re-melted either once (2X VAR) or twice (3X VAR); however a new and very different melting method (cold hearth melting) has recently become favored, mainly for high performance applications such as rotors in aircraft engines. This process resulted in higher quality ingots with a significant reduction in melt-related defects. Once melted and cast into ingots, the alloys can be processed using all the standard thermomechanical working and casting processes used for making components of other types of structural alloys. Because of their limited ductility, the TiAl-based intermetallic compounds are quite difficult to process using ordinary wrought methods. Consequently, the low-pressure turbine blades currently in service are investment cast and machined to net shape. The AM air foils will require minimal machining, which is an advantage. This paper describes some relatively recent developments as well as some issues and opportunities associated with the production and use of Ti and its alloys in aerospace components. Included are new Ti alloys, new applications of Ti alloys, and the current status of several manufacturing processes including a discussion of the promise and current reality of additive manufacturing as a potentially revolutionary method of producing Ti alloy components.
Strength and toughness of metallic materials
[J].
Perspectives on titanium science and technology
[J].
The influence of heat processing on the microstructure and properties of a high-strength titanium alloy
[J].
Evolution of grain and subgrain structure during cold rolling of commercial-purity titanium
[J].
Influence of alpha/beta processing on fracture toughness for a two-phase titanium alloy
[J].
Importance of slip mode for dispersion-hardened β-titanium alloys
[J].
Relationships among thermomechanical treatments, microstructure, and tensile properties of a near beta-titanium alloy: β-CEZ: Part II. Relationships between thermomechanical treatments and tensile properties
[J].
Effects of lamellar orientation on the fracture toughness of TiAl PST crystals
[J].
Quantitative evaluation of fracture toughness-microstructural relationships in alpha-beta titanium alloys
[J].
Influence of processing on microstructure and mechanical properties of (α + β) titanium alloys
[J].
Microstructural morphology effects on fracture toughness and crack growth behaviors in a high strength titanium alloy
[J].
Nucleation and growth of α phase in a metastable β-Titanium Ti-5Al-5Mo-5V-3Cr alloy: Influence from the nano-scale, ordered-orthorhombic O″ phase and α compositional evolution
[J].
Microstructure and fracture toughness of the aged β-Ti Alloy Ti-10V-2Fe-3Al
[J].
Unravelling the competitive effect of microstructural features on the fracture toughness and tensile properties of near beta titanium alloys
[J].The competitive effect of microstructural features including primary α (αp), secondary α (αs), grain boundary α (αGB) and β grain size on mechanical properties of a near β Ti alloy were studied with two heat treatment processes. The relative effect of β grain size and STA (solution treatment and ageing) processing parameters on mechanical properties were quantitatively explored by the application of Taguchi method. These results were further explained via correlating microstructure with the fracture toughness and tensile properties. It was found that large numbers of fine αs precipitates and continuous αGB played greater roles than other features, resulting in a high strength and very low ductility (<2%) of STA process samples. The β grain size had a negative correlation with fracture toughness. In the samples prepared by BASCA (β anneal slow cooling and ageing) process, improved ductility and fracture toughness were obtained due to a lower density of αs precipitates, a basket-weave structure and zigzag morphology of αGB. For this heat treatment, an increase in prior β grain size had an observable positive effect on fracture toughness. The contradictory effect of β grain size on fracture toughness found in literature was for the first time explained. It was shown that the microstructure obtained from different processes after β solution has complex effect on mechanical properties. This complexity derived from the competition between microstructure features and the overall sum of their effect on fracture toughness and tensile properties. A novel table was proposed to quasi-quantitatively unravel these competitive effects.
Effects of heat treatment and hot deformation on the secondary α phase evolution of TC8 titanium alloy
[J].
Effects of multi-pass drawing strain and heat treatment on microstructure, texture and mechanical properties of Ti-6Al-4V alloy
[J].
Correlation between plastic deformation mechanism and texture evolution of a near β-Ti alloy deformed in β region
[J].
Effect of grain size on the shock-induced response and spall fracture behavior of a metastable β titanium alloy subjected to repeated impact
[J].
Crack propagation mechanisms of AISI 4340 steels with different strength and toughness
[J].
Controlling the microstructure and fracture toughness of the Ti-5Al-5Mo-5V-1Cr-1Fe alloy by multiple heat treatments
[J].
The interdependence of microstructure, strength and fracture toughness in a novel β titanium alloy Ti-5Al-4Zr-8Mo-7V
[J].
The effects of microstructure evolution on the fracture toughness of BT-25 titanium alloy during isothermal forging and subsequent heat treatment
[J].
Effects of deformation-induced constraint on high-cycle fatigue in Ti alloys with a duplex microstructure
[J].
Cyclic deformation and microcrack initiation during stress controlled high cycle fatigue of a titanium alloy
[J].


